
Live
Life at Kabta, composed daily.
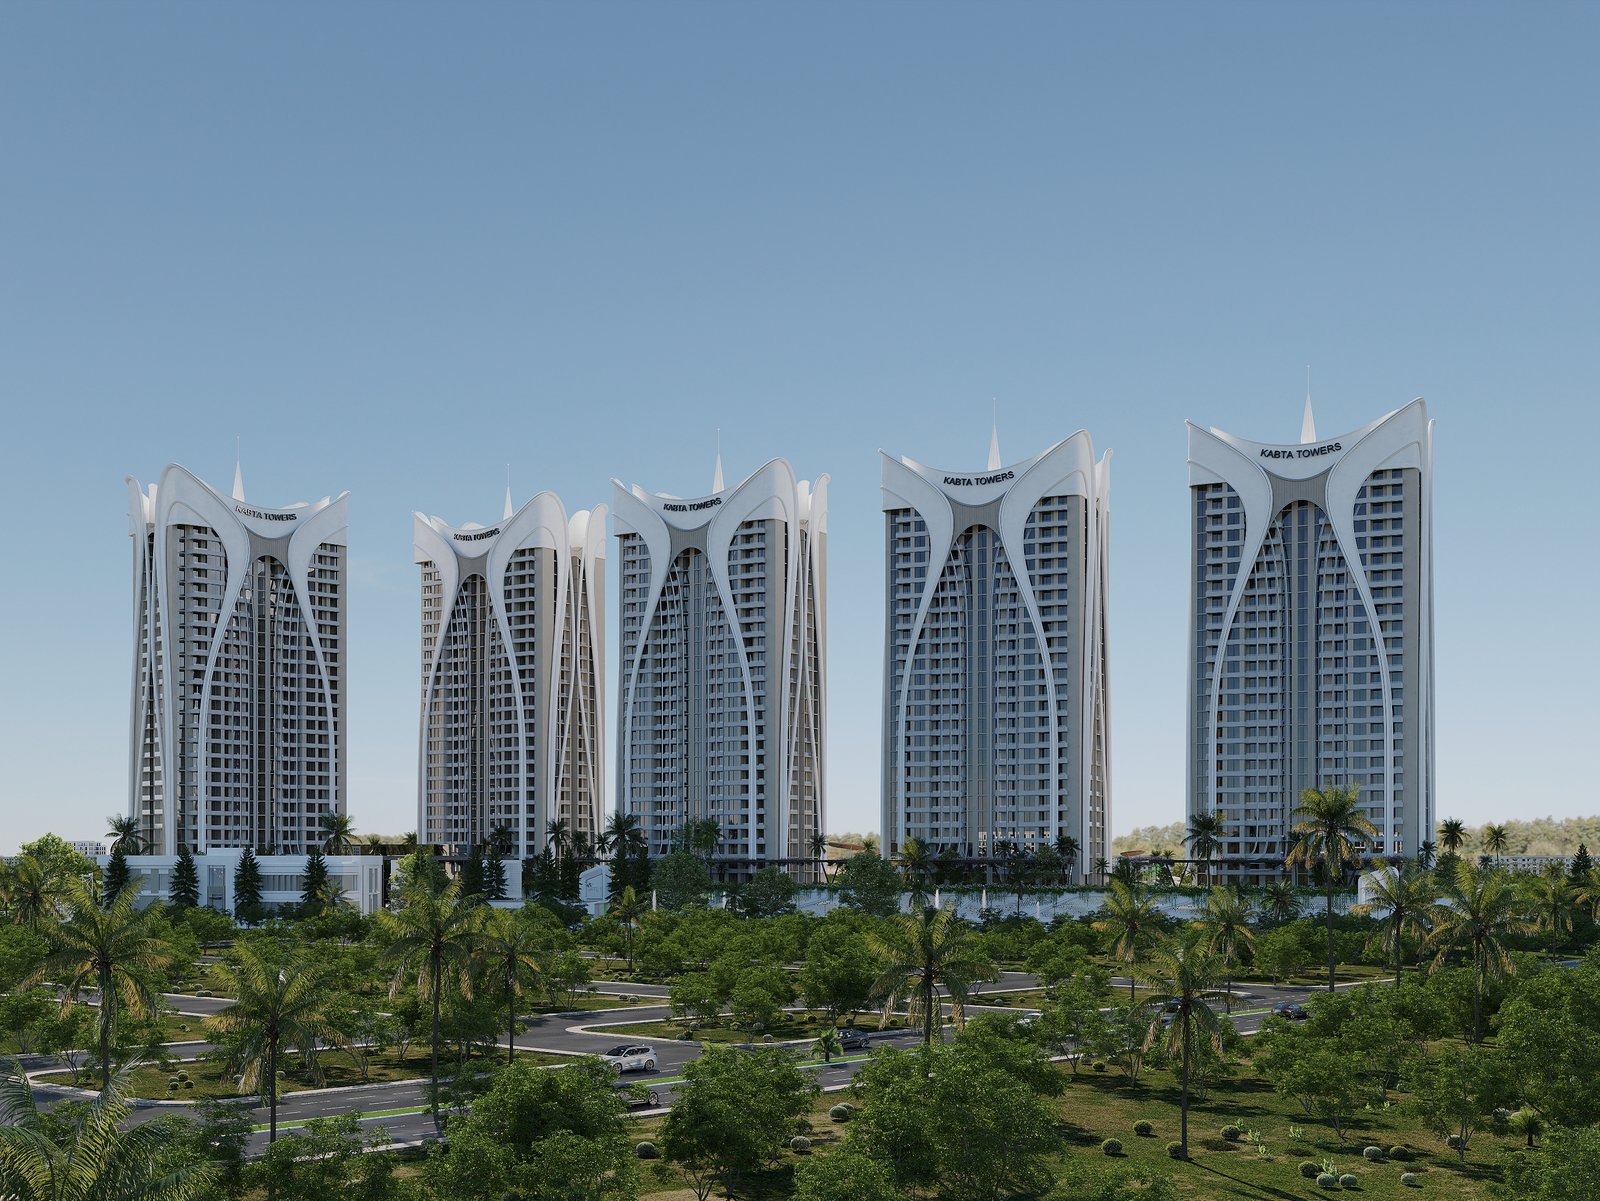
Residences, amenities, location, and lifestyle — four dedicated pages that describe how the towers are lived, not only admired.
01
Residences
Varied residences.
Unit catalogue
Find your residence type.
Filter by bedroom count — each typology links to full specifications and floor plans.
Interior language
Calm materials, measured light.
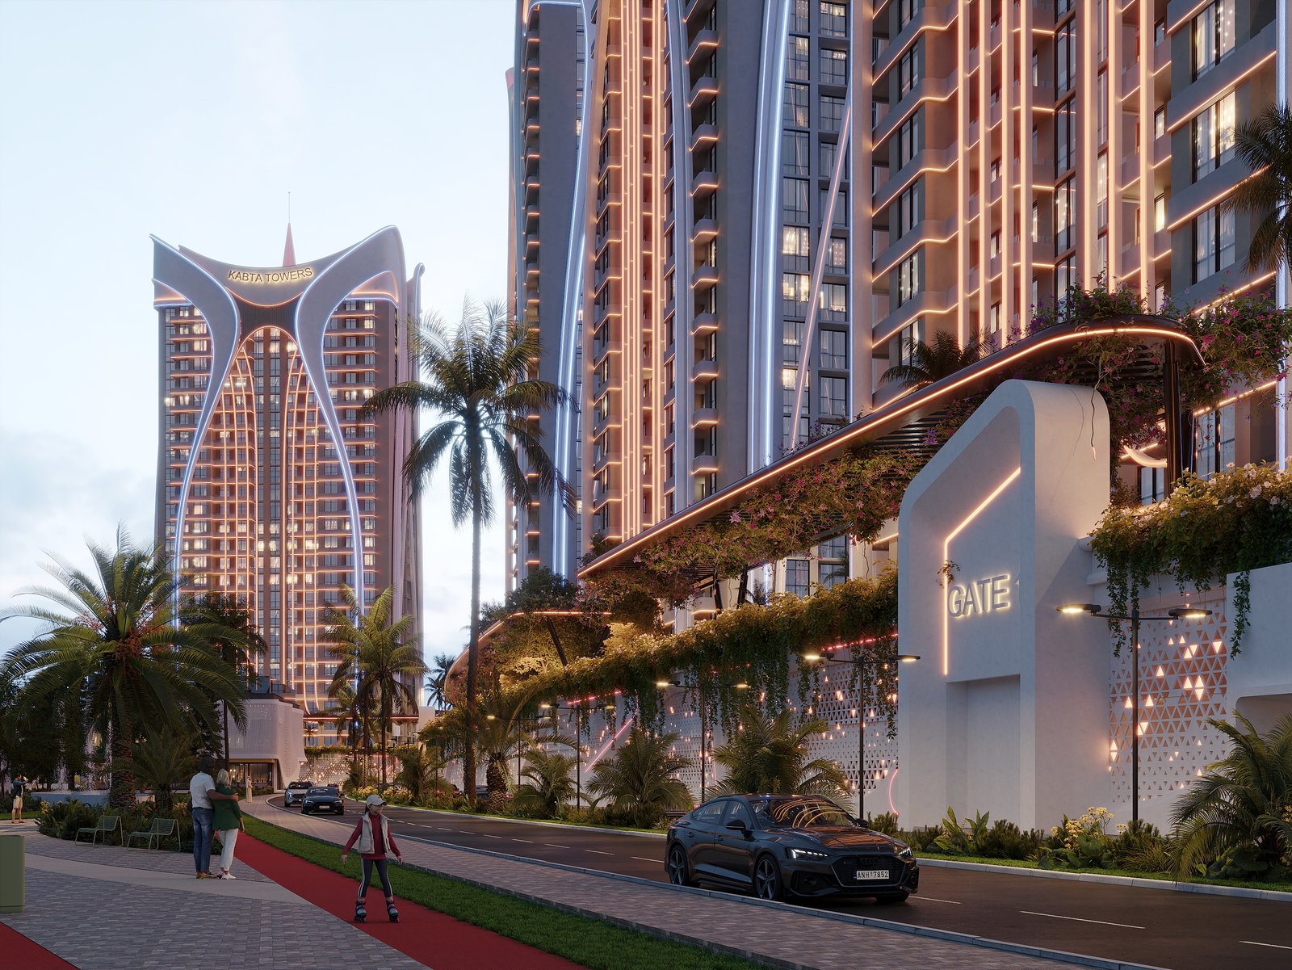
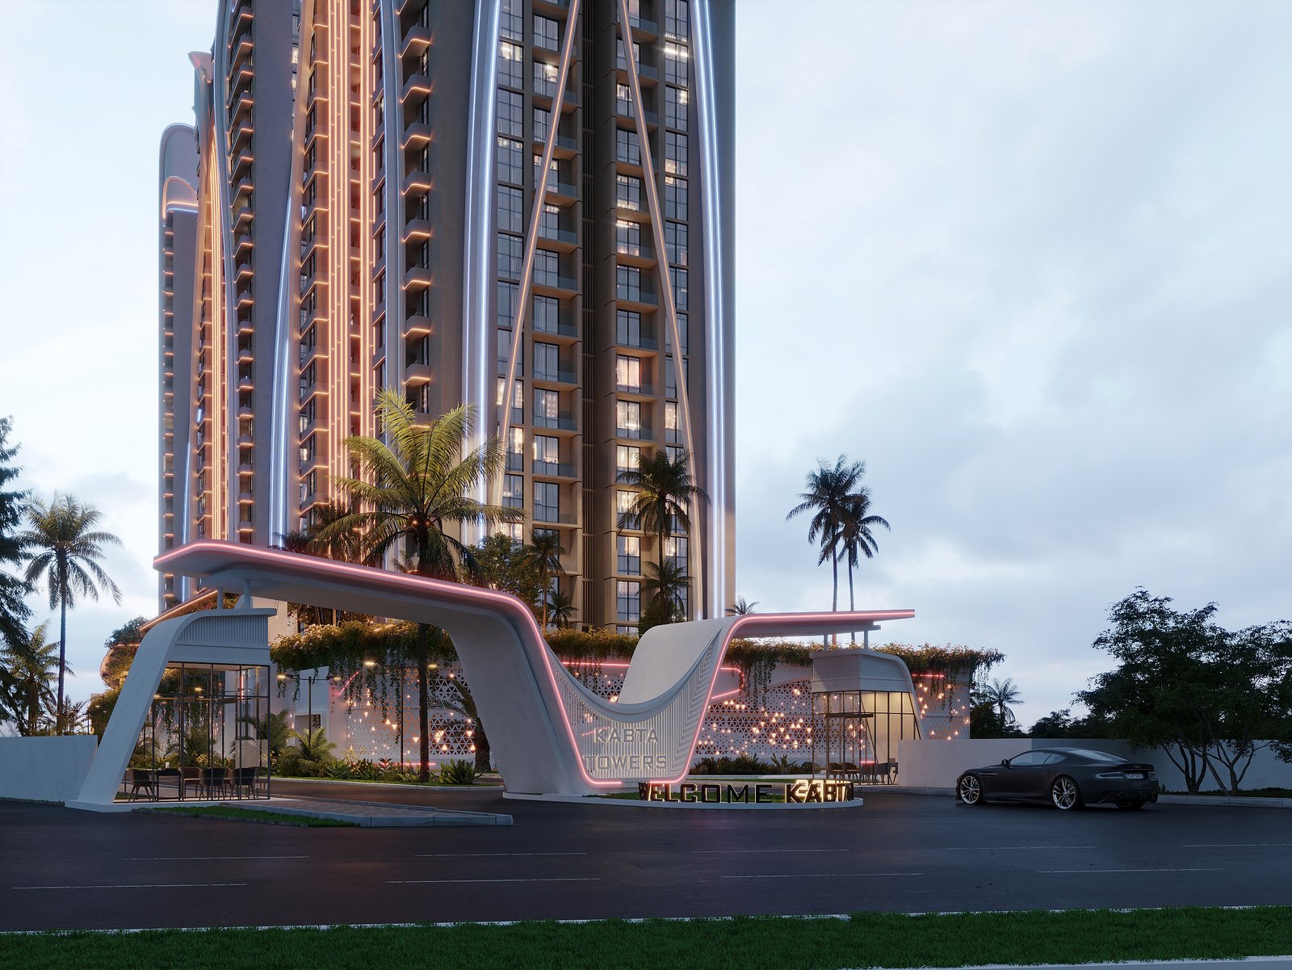
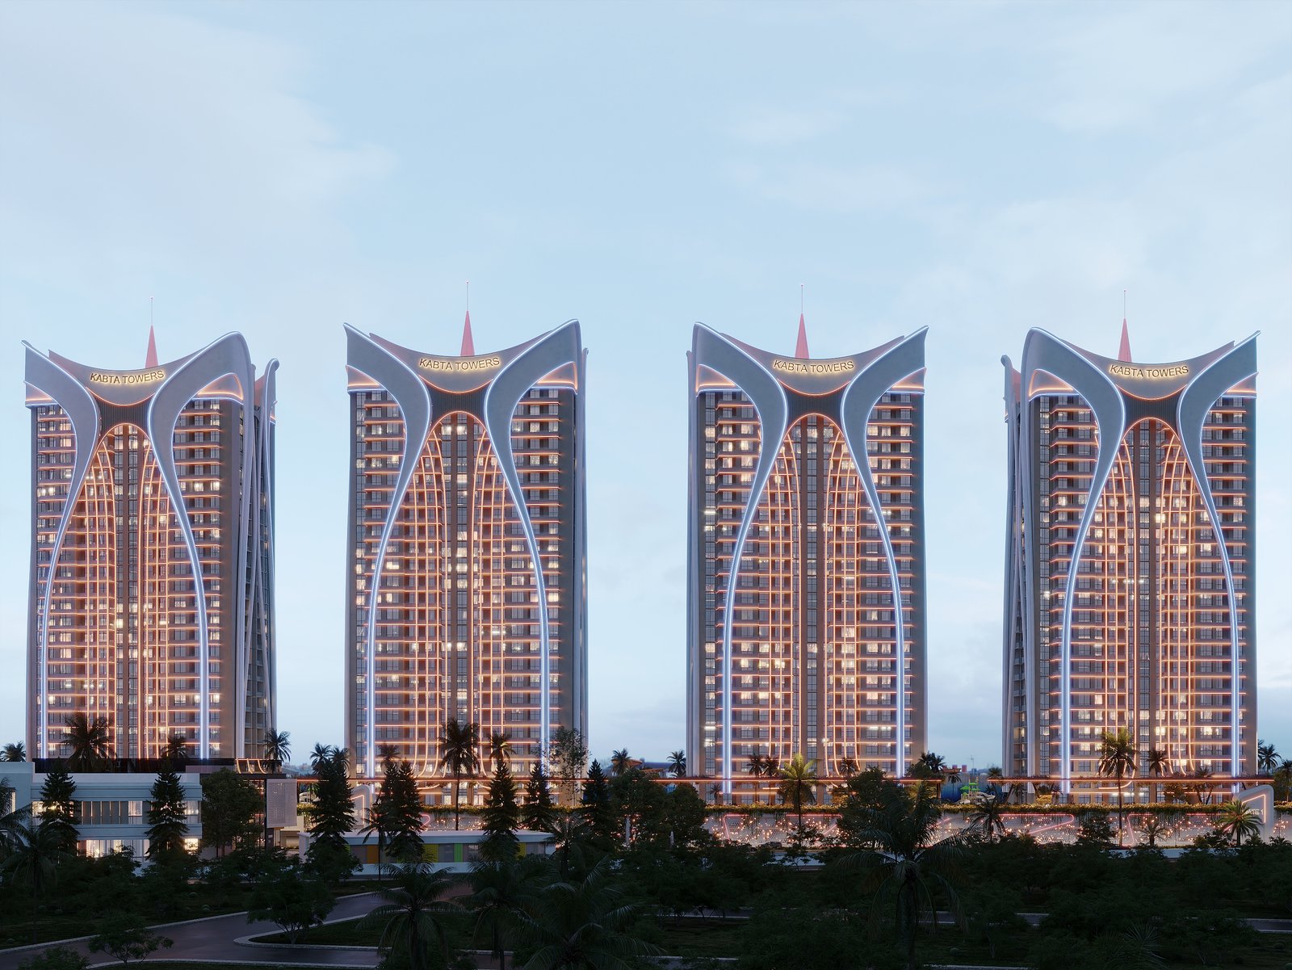
Smart living
Integrated systems, invisible service.
Climate control
Zone-based HVAC with smart scheduling and energy recovery.
Access & security
Video intercom, tiered access, and 24/7 concierge integration.
Lighting scenes
Preset ambient, task, and evening modes in every residence.
Resident app
Amenity booking, service requests, and visitor pre-registration.
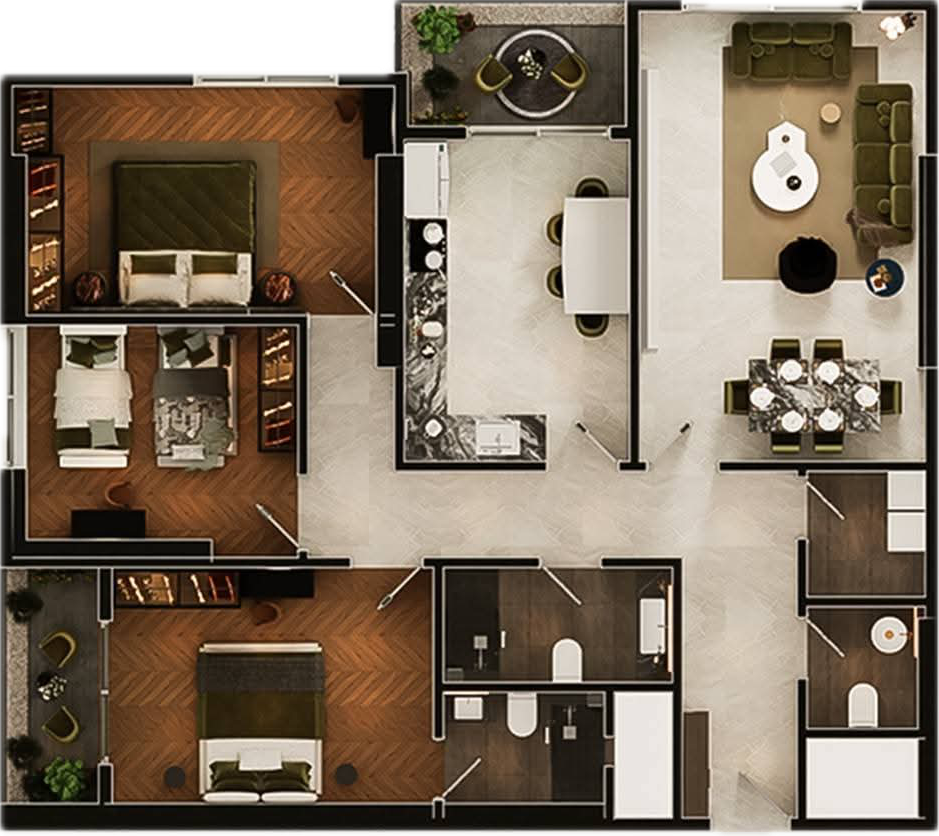
Floor plans
Layouts designed for daily flow.
Detailed plans available at the sales centre and in the download centre.
02
Amenities
Shared life at podium level.
Lifestyle editorial
Not amenities on a list — a rhythm for the day.
Morning laps, afternoon co-working, evening gatherings. The podium organises shared life so residents never leave the ecosystem for essentials.
Pool
Resort pool & deck
Temperature-controlled lap pool with landscaped deck and cabanas.
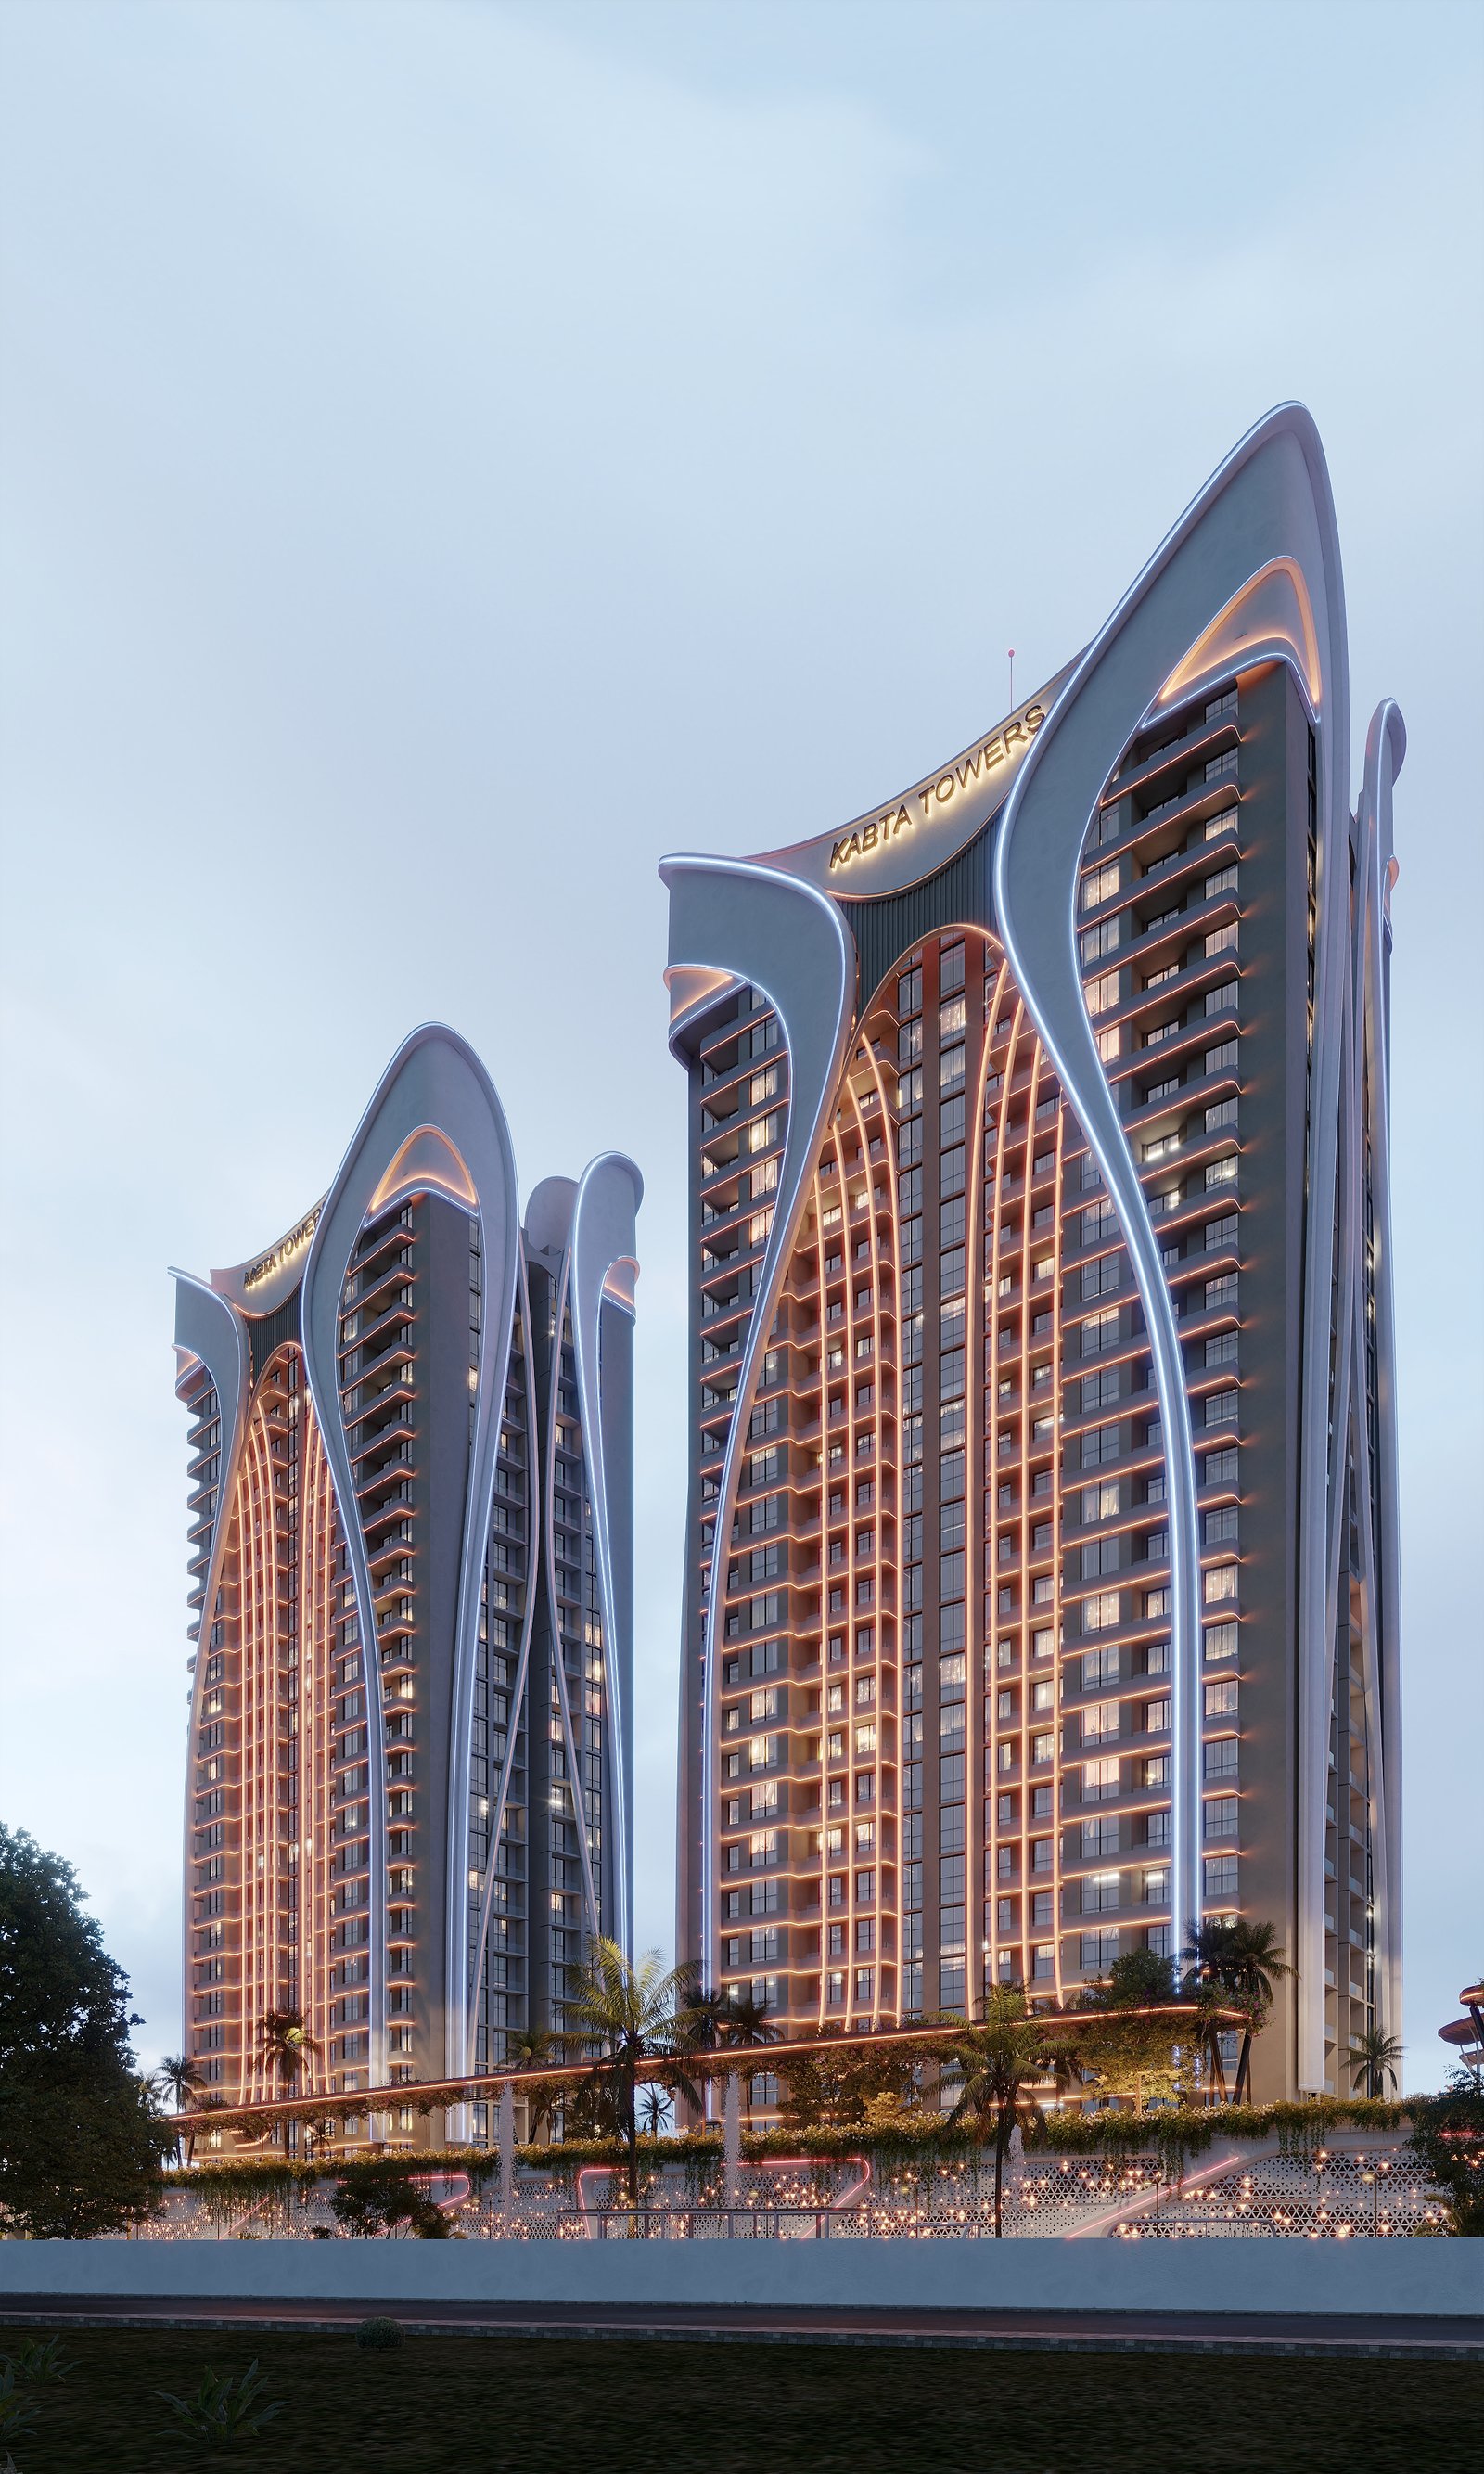
Fitness
Fitness club
Cardio, free weights, studio classes, and personal training rooms.
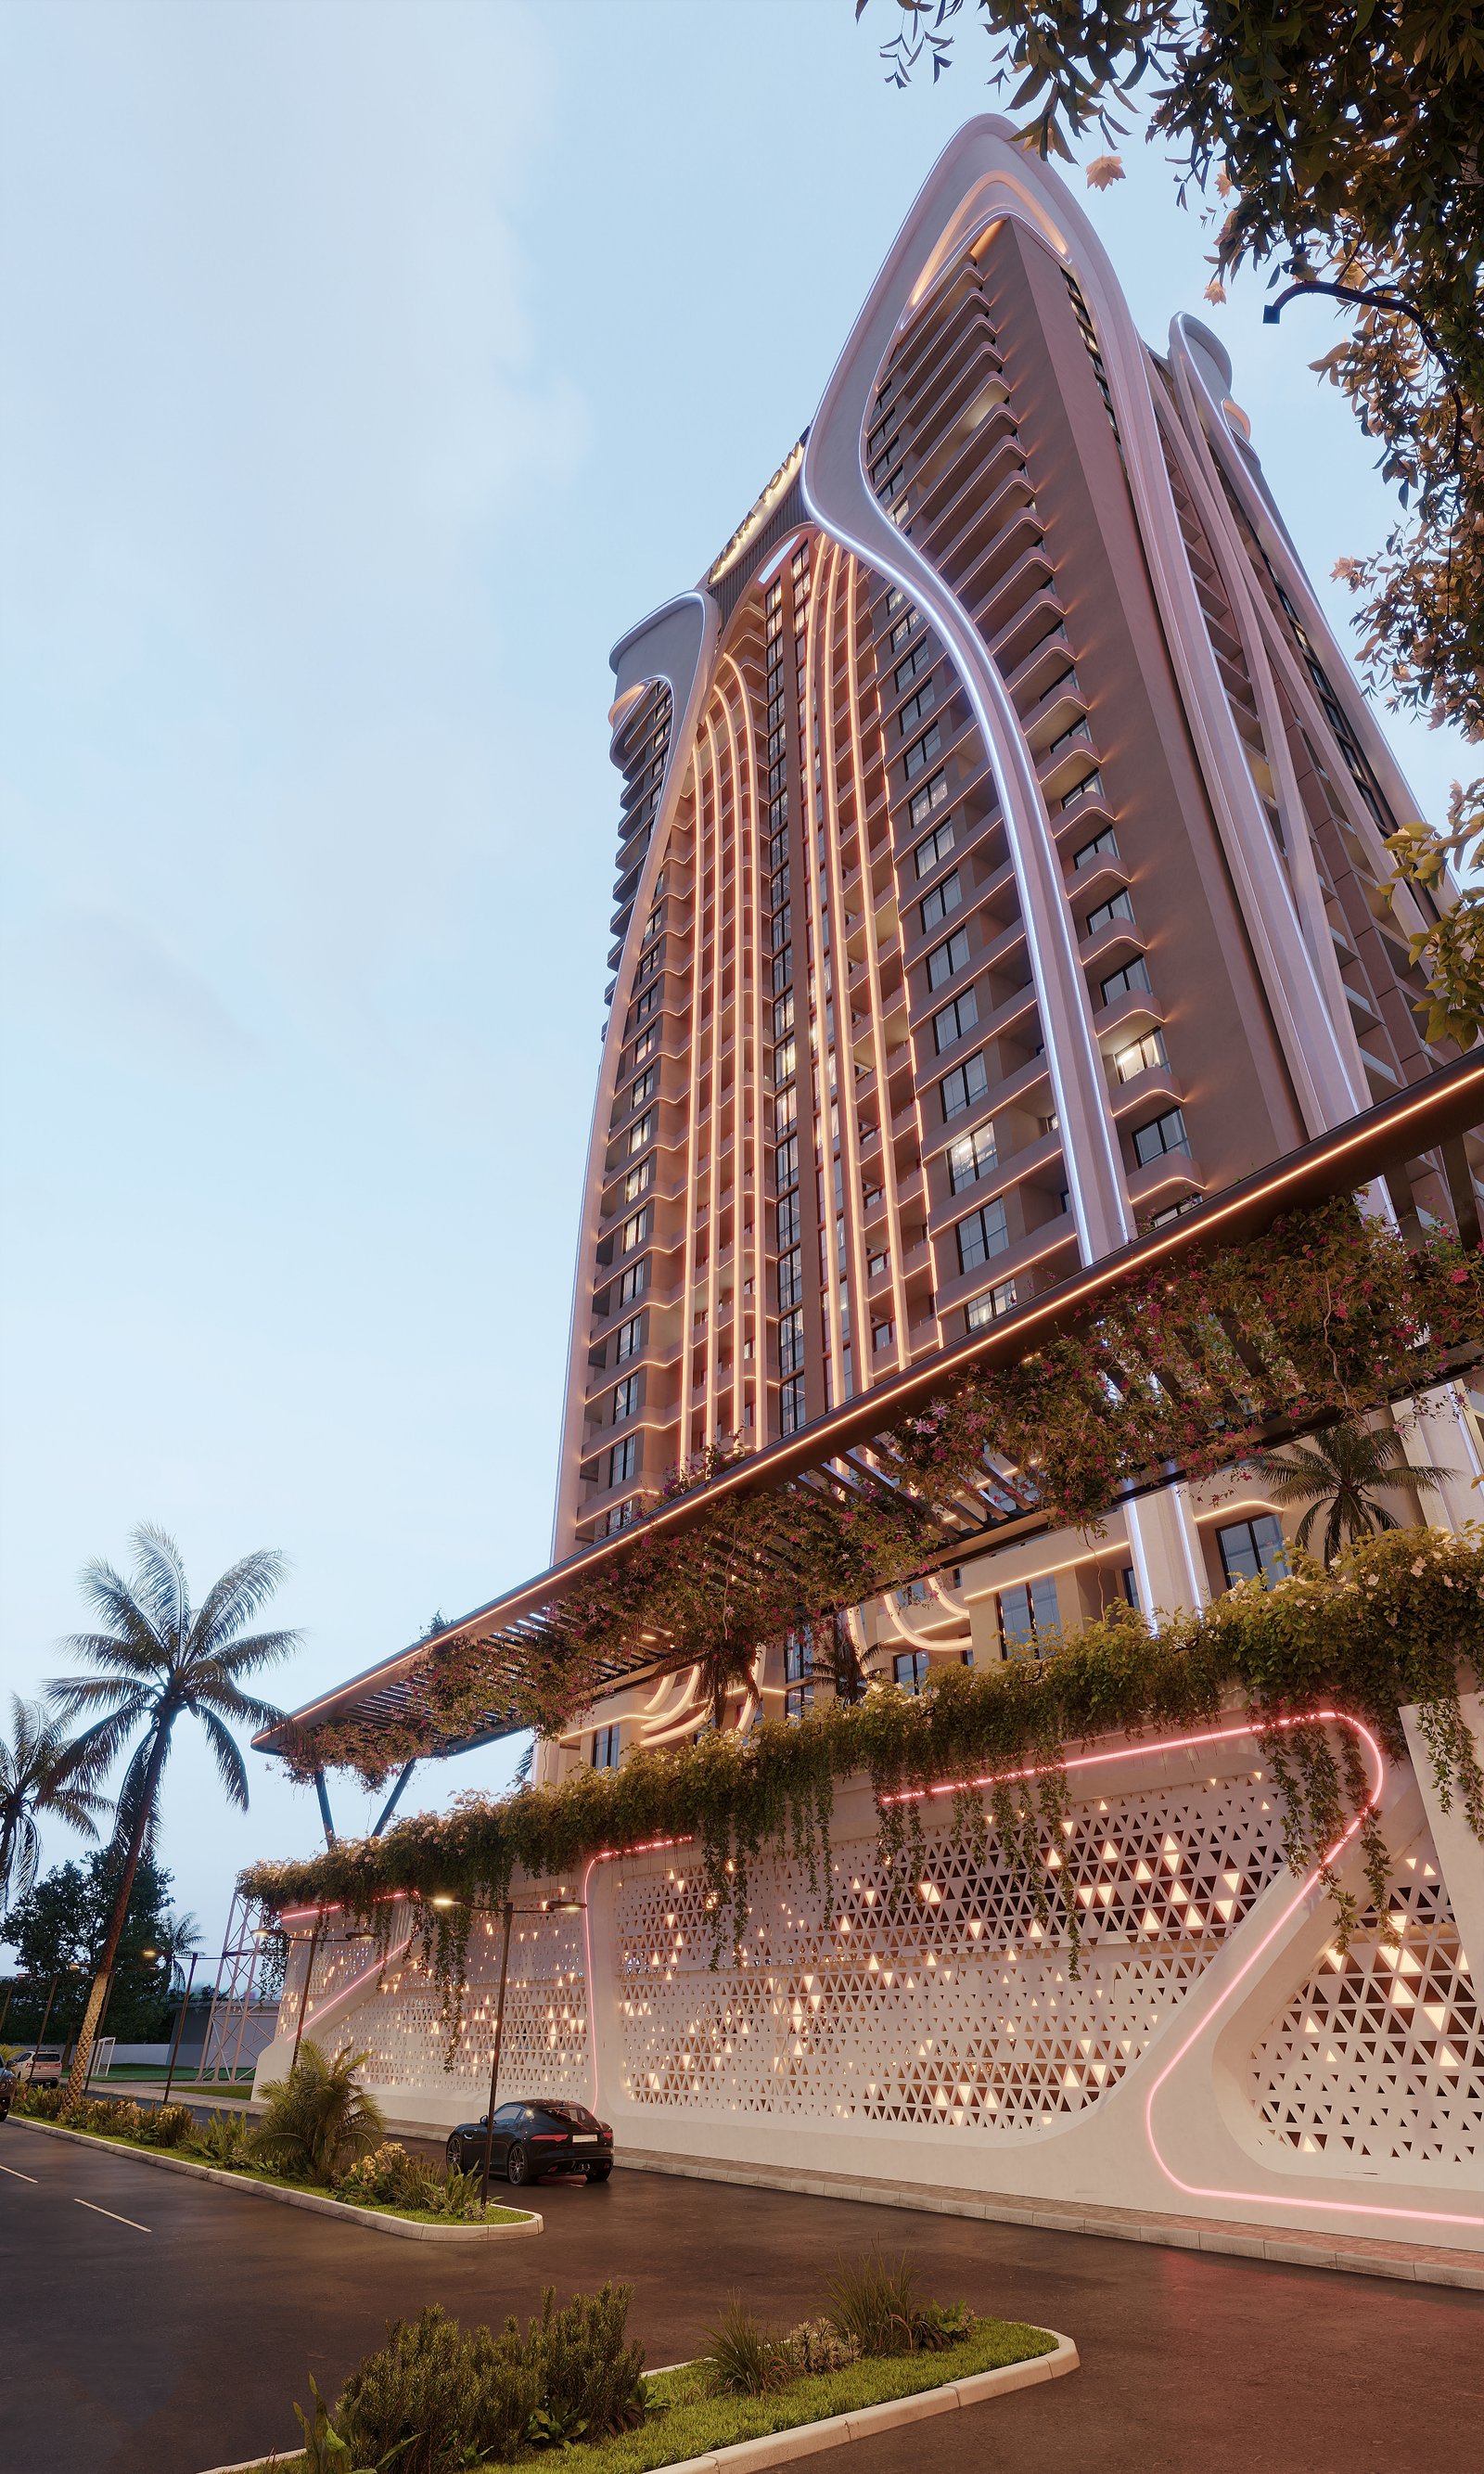
Kids
Children's play
Indoor and outdoor play zones with secure supervision.
Club
Residents' lounge
Private lounge, meeting rooms, and event space for residents.
Retail
Ground retail
Cafés, convenience, and daily services at podium level.
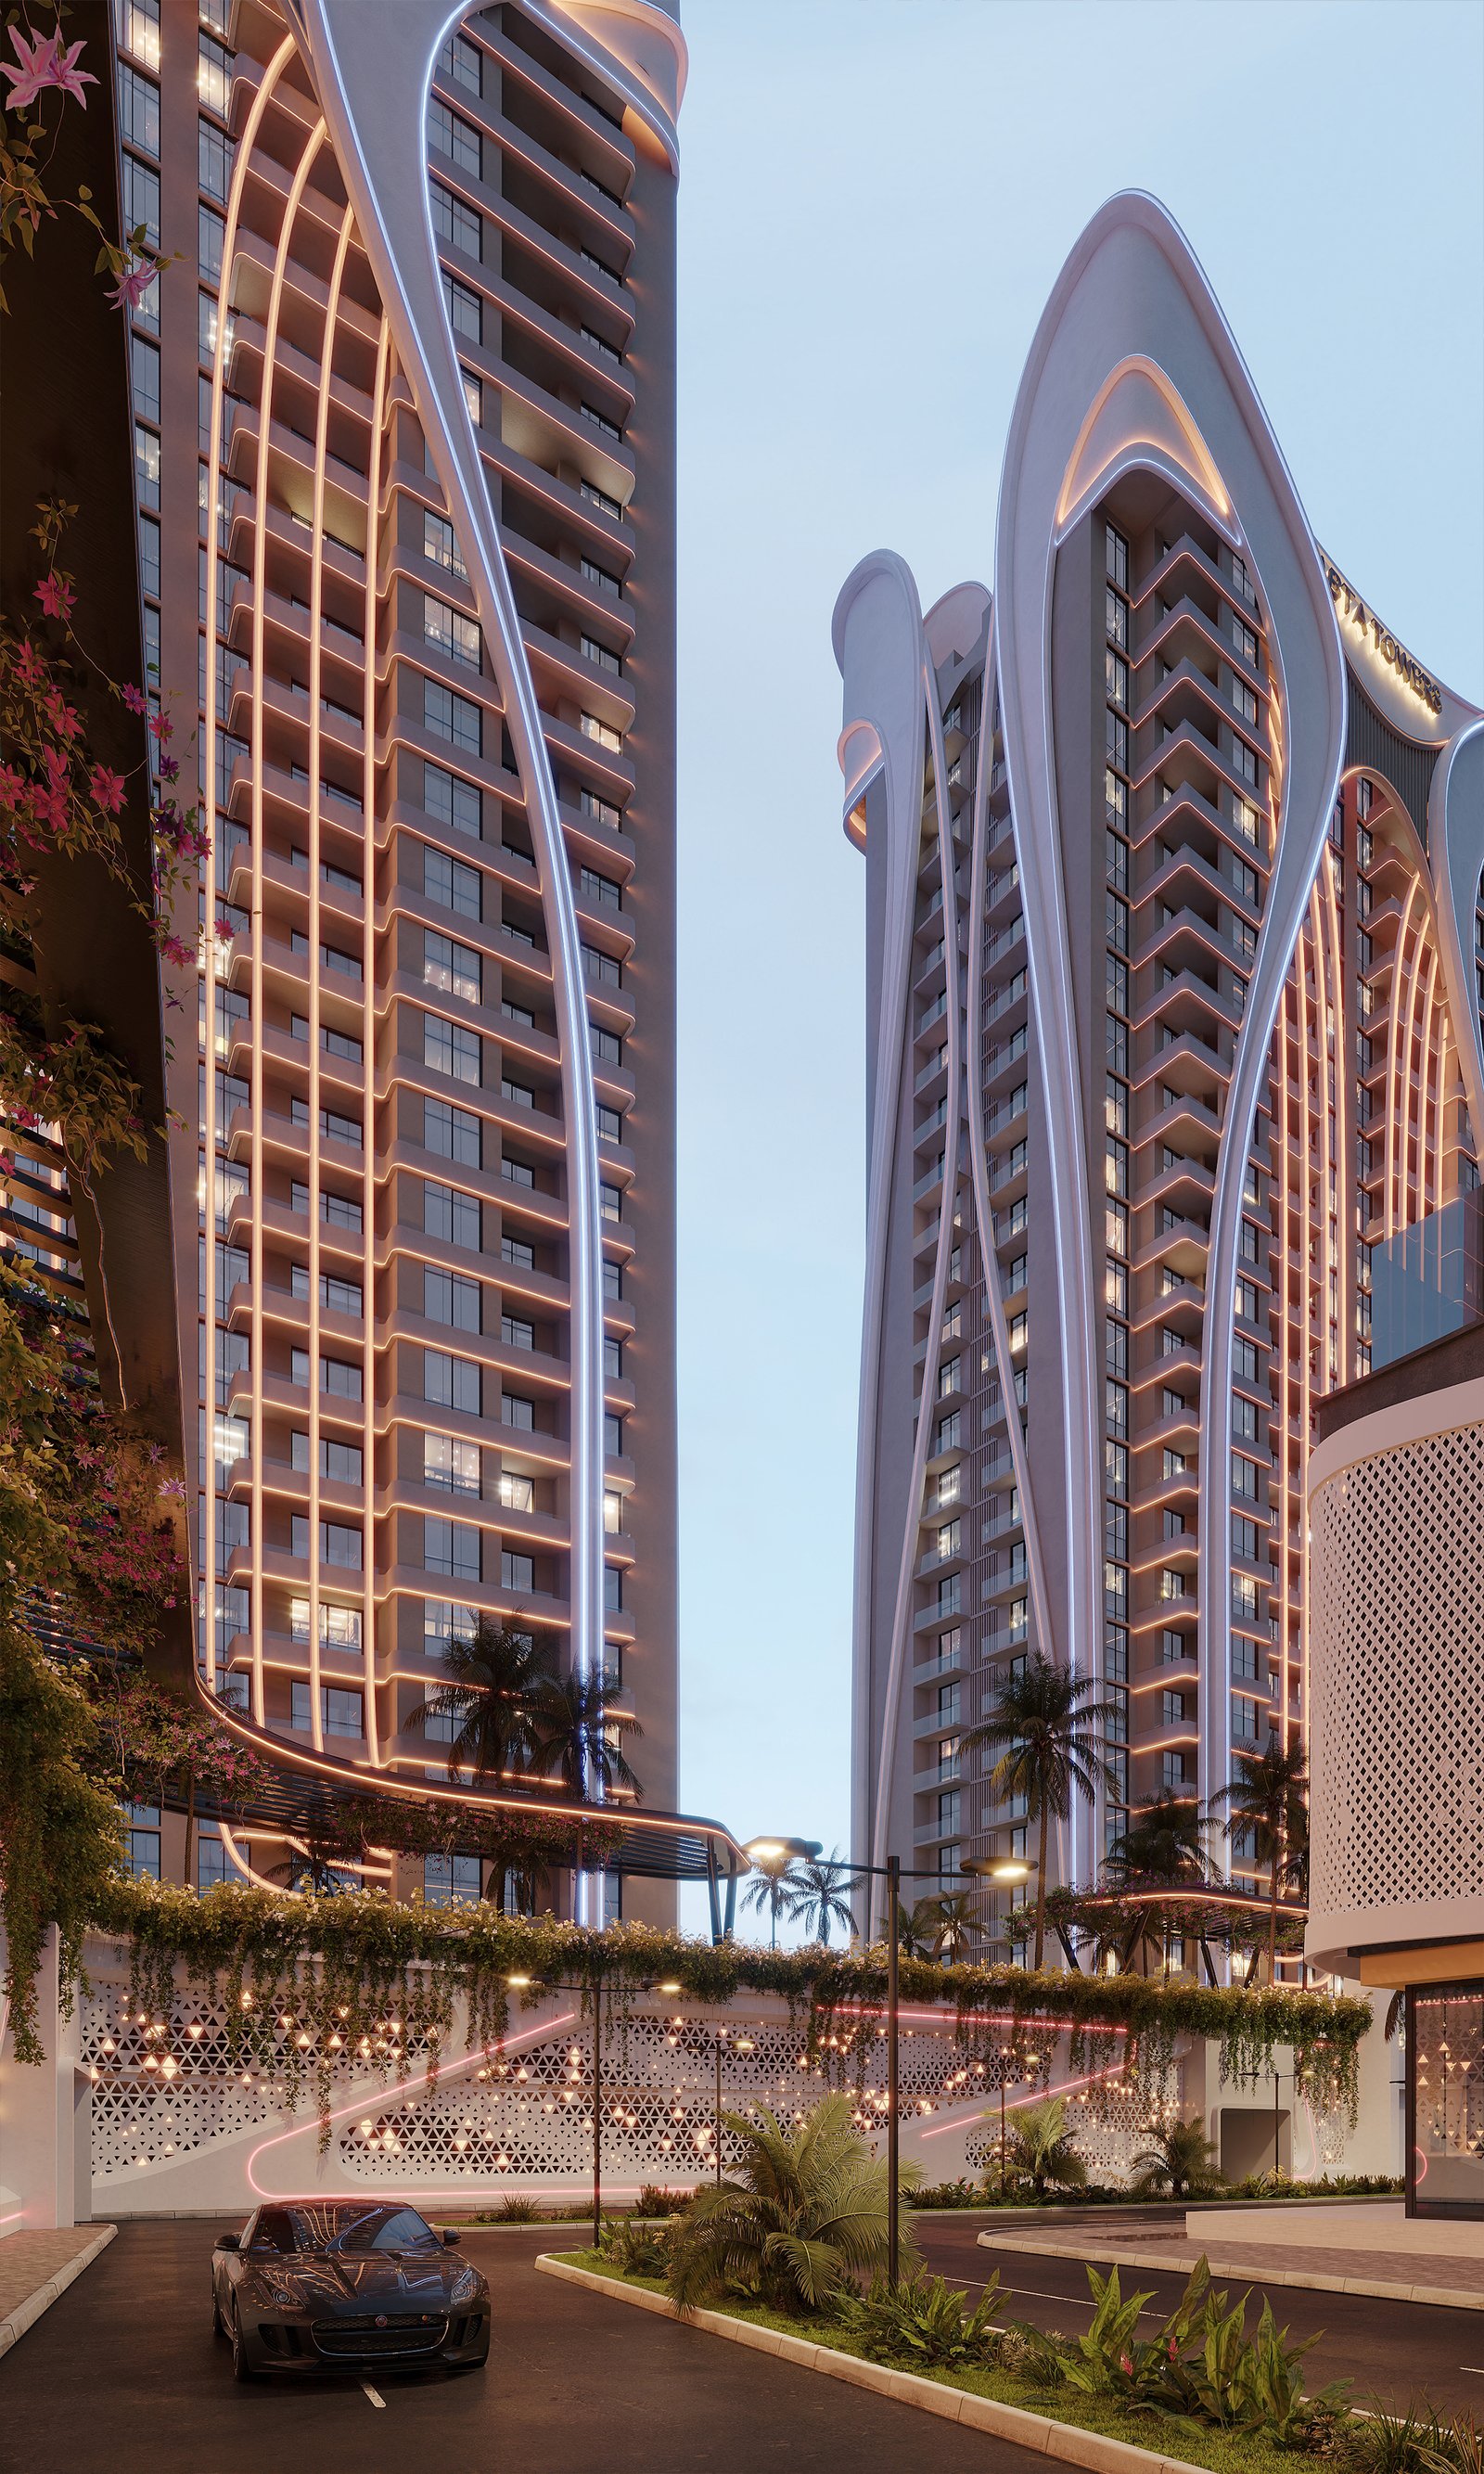
Track
Jogging track
Landscape loop with lighting for early morning and evening runs.
Parking
Secure parking
Tiered parking with EV readiness and visitor allocation.
Gardens
Landscape gardens
Shaded gardens and seating pockets between towers.
03
Location
Strategic location. Shatt Al-Arab, Basra.
About the area
An emerging urban node on the waterfront.
Kabta Towers sits in a district shaped by river commerce, new infrastructure, and rising residential demand — close to daily essentials yet removed from congestion.
Basra rises
Beyond time, beyond compare.
Basra is entering a new chapter — infrastructure, investment, and waterfront living converging. Kabta Towers is composed to be part of that rise, not merely beside it.
04
Lifestyle
A rhythm for every hour.
Daily rhythm
Life organised before it begins.
The podium gathers wellness, retail, and service. Towers provide privacy and views. The district supplies culture and connectivity. Together they form a day that feels intentional.
Resident moments
Three tempos, one address.
Morning
Calm start
Pool laps, filtered light, coffee on the podium before the city wakes.
Afternoon
Active middle
Fitness club, co-working lounge, kids' play — life stays on-site.
Evening
Slow close
River breeze, residents' lounge, dinner steps from home.
Gallery
Quiet luxury
Not spectacle — clarity.
Luxury here is measured light, calm materials, nearby service, and a setting that lets the day feel organised before it starts.
Continue exploring