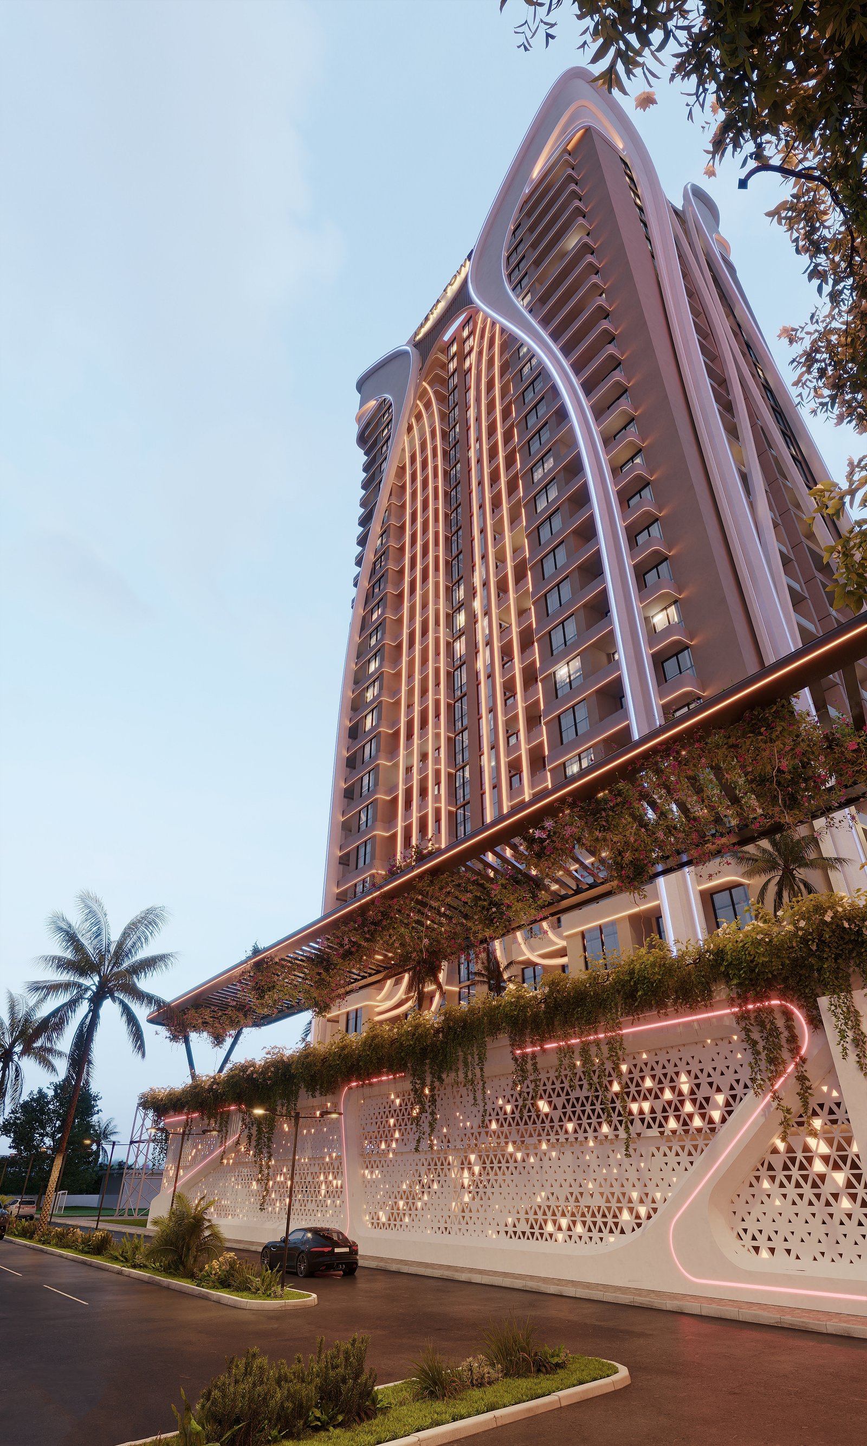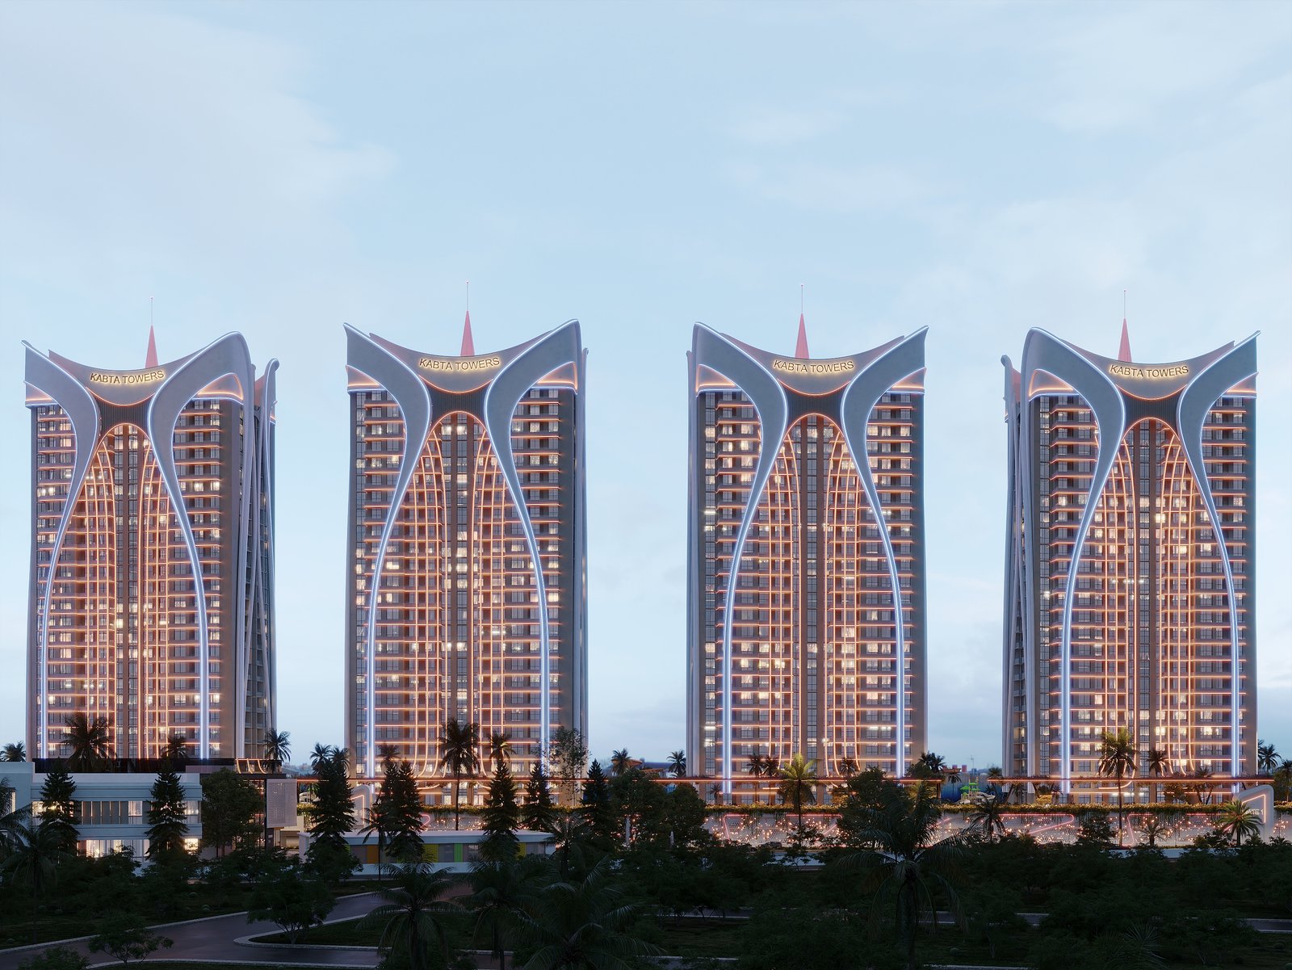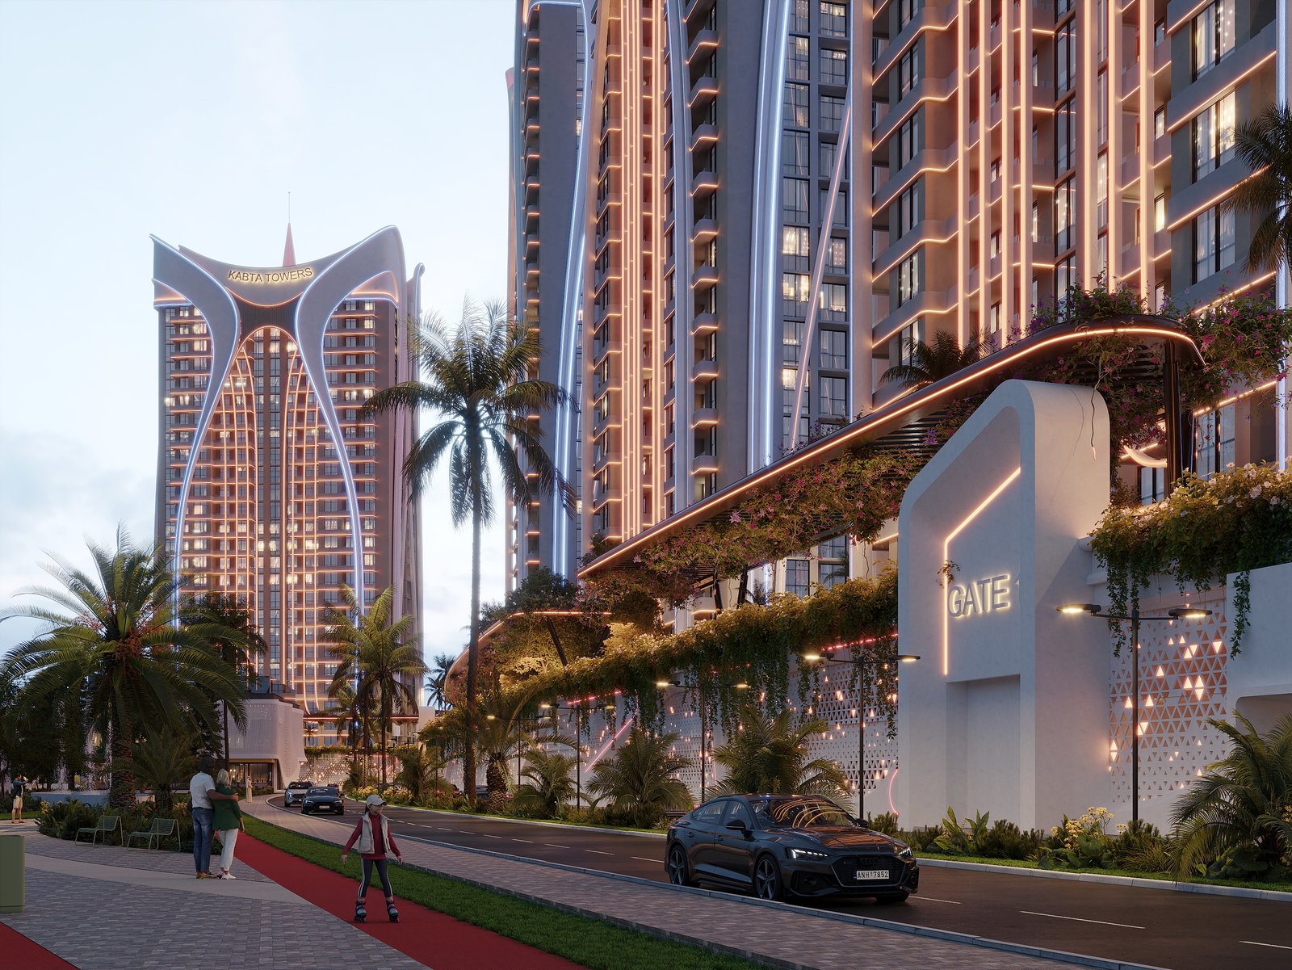
13 Towers
One coordinated vertical masterplan

Discover
Vision, masterplan, architecture, and tower specifics — scroll through every chapter here. Open a full page only when you want the complete dedicated experience.
Project vision
13 Towers
One coordinated vertical masterplan
360 ° Panoramic views
River and city outlook from every cluster
2026 Delivery horizon
Phased handover from first occupancy
The proposition
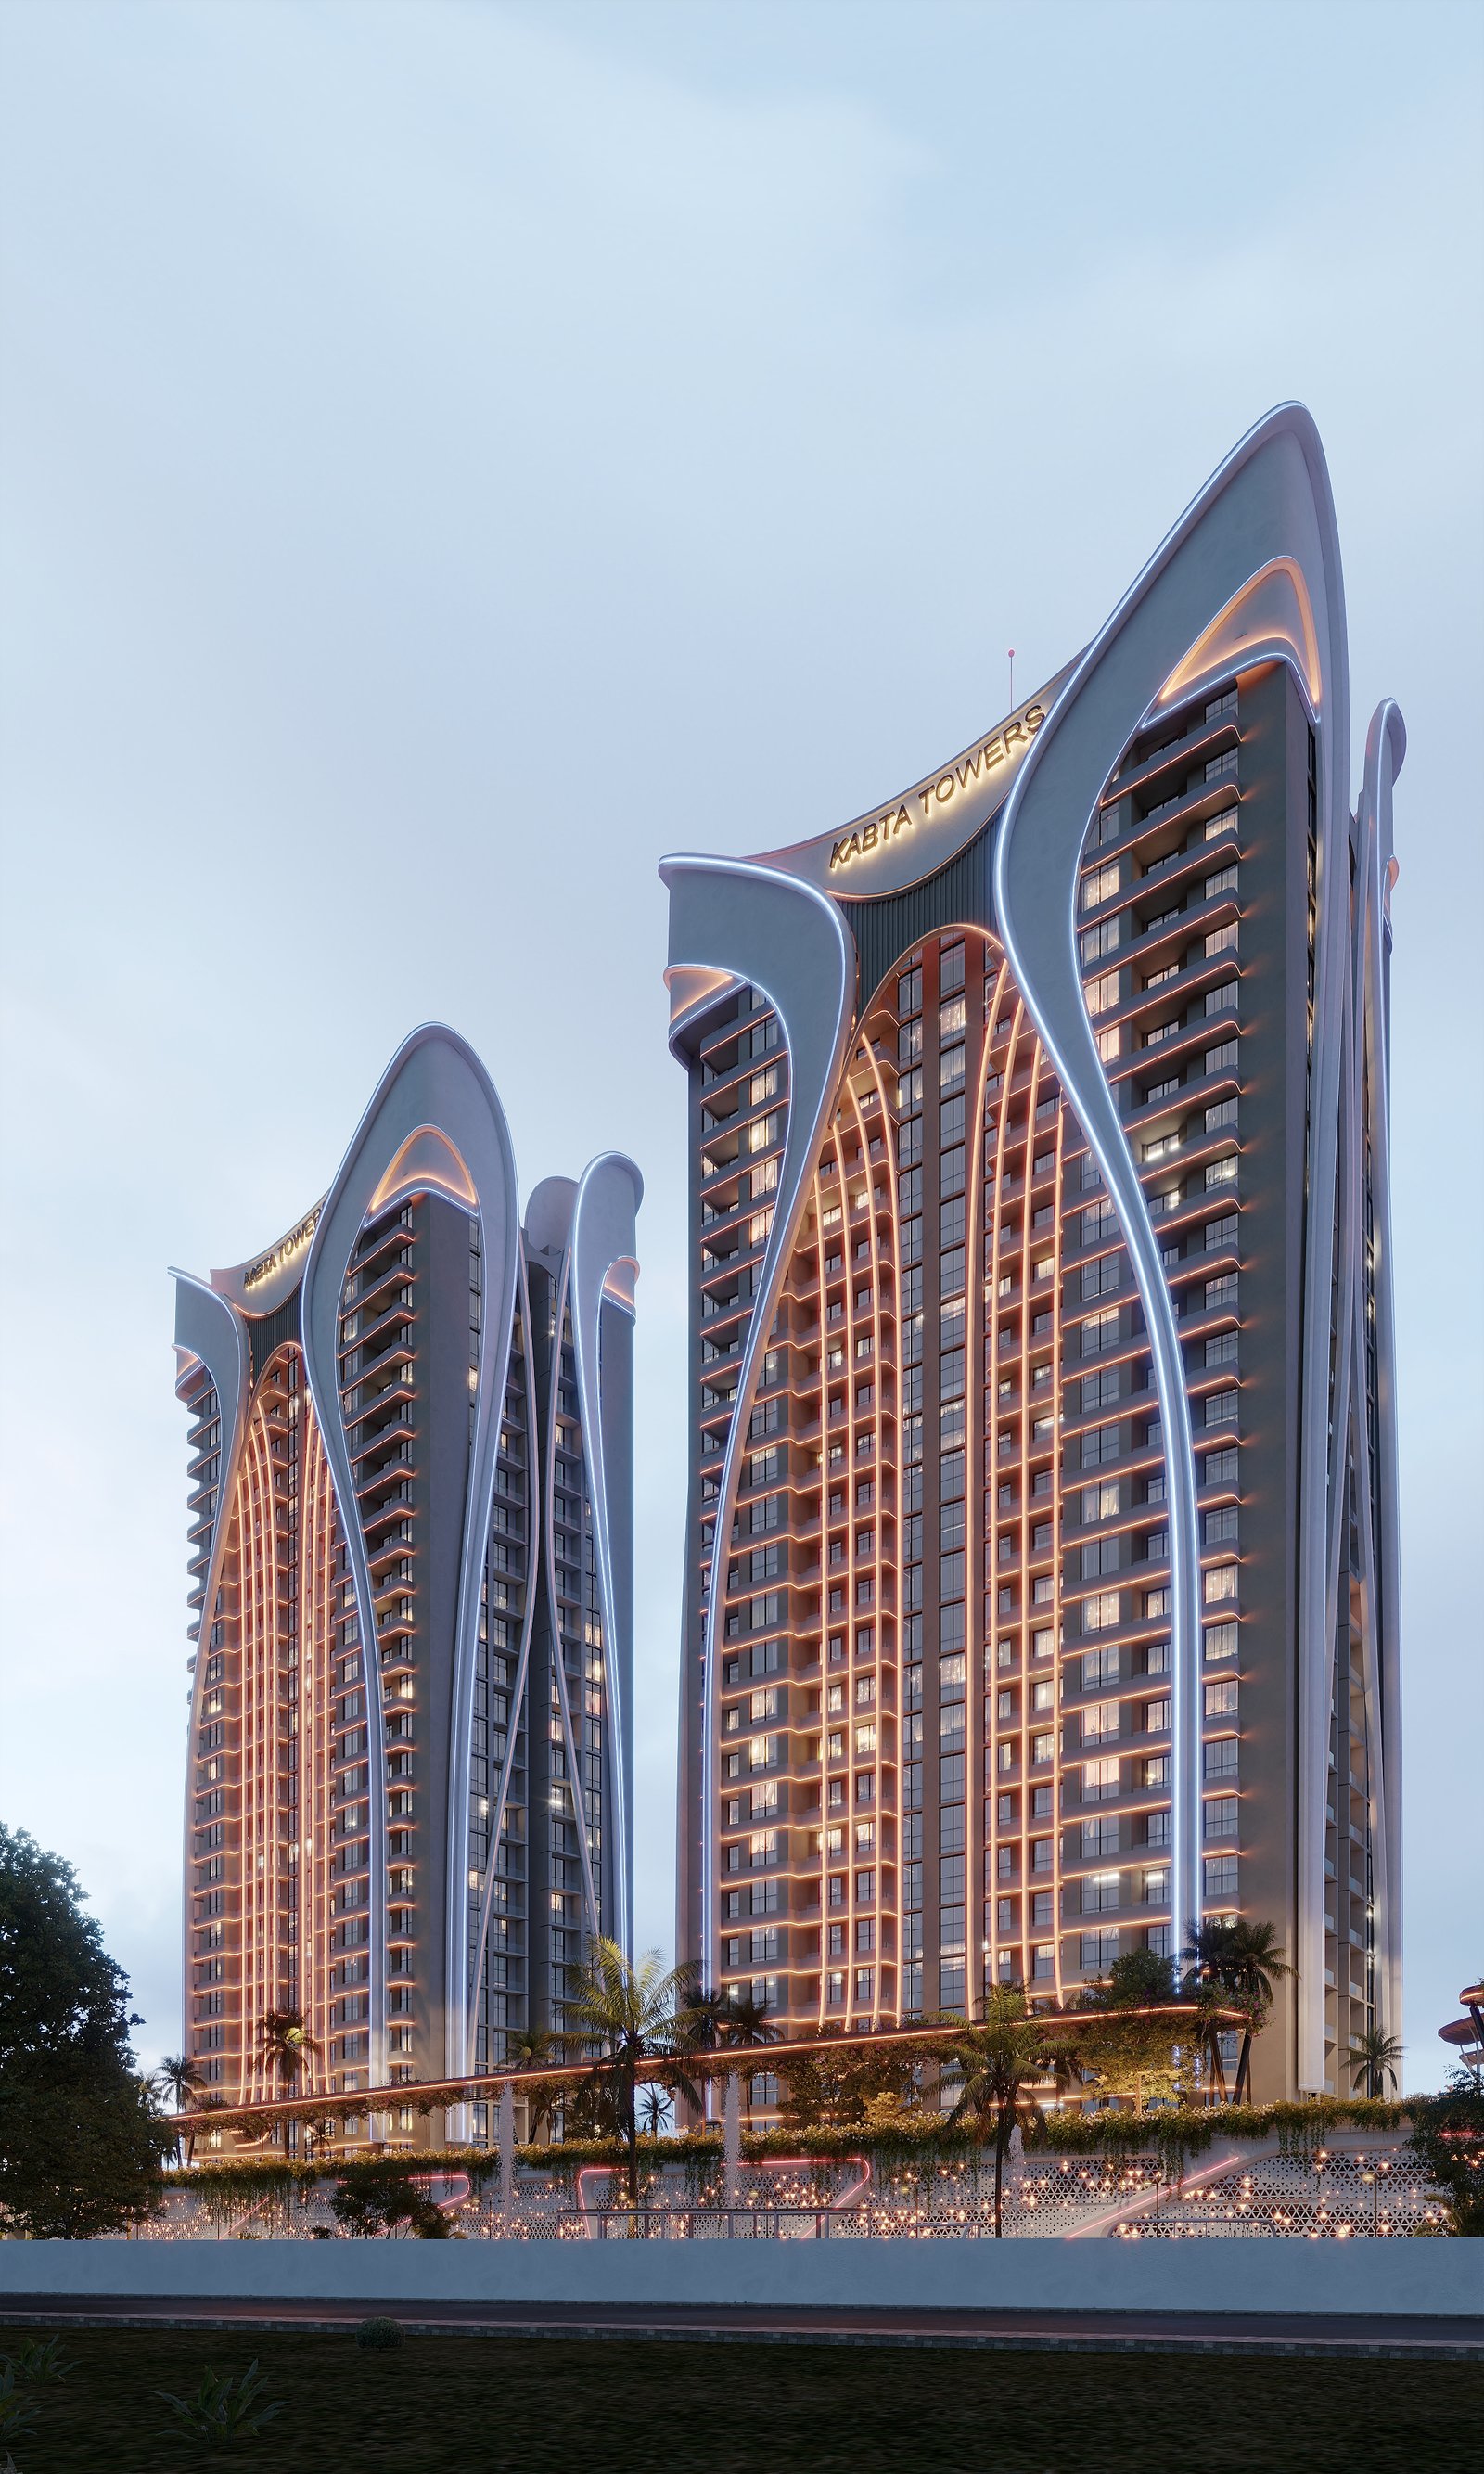
The goal of Kabta Towers is not simply to provide residential units…
…but to present a new lifestyle rooted in practical luxury, design comfort, and sustainable value.
Project vision · 10
Lifestyle principles
Refined materials and calm proportions — composed for daily living, not display alone.
Layouts, light, and circulation tuned so every residence feels private, breathable, and effortless.
Long-term quality in structure, systems, and address — built to hold value across decades.
Integrated environment
The project was designed as a complete environment — combining tranquil residences, elevated on-site services, and an urban landscape that reflects the next chapter of Basra.
Tower separation, acoustic glazing, and landscaped podium zones create calm within the city.
Wellness, retail, and concierge-level amenities organised before residents leave the site.
A composed skyline contribution — architecture that signals Basra's residential ambition.
Basra horizon
Waterfront investment, rising demand, and a new generation of residents converge here. Kabta Towers is composed to be part of Basra's rise — not merely beside it.
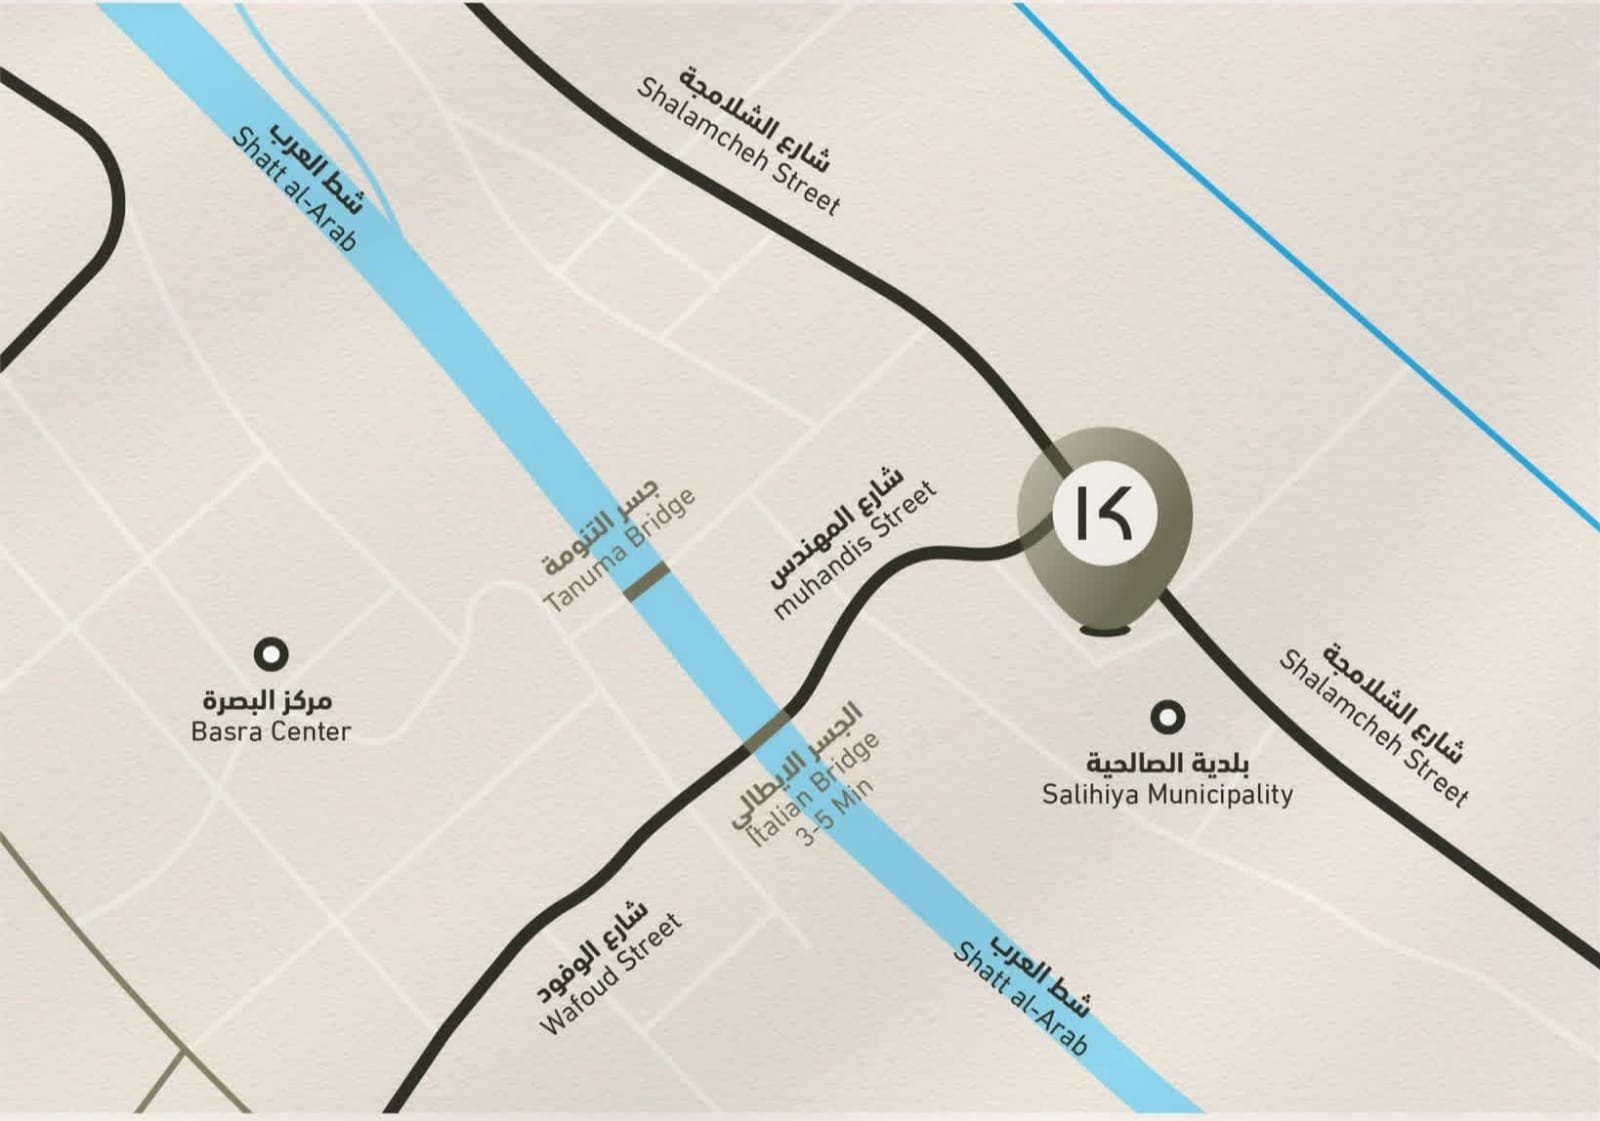
Masterplan & location
Select a tower pin to preview typology and explore the site layout.
Tower specifics 01
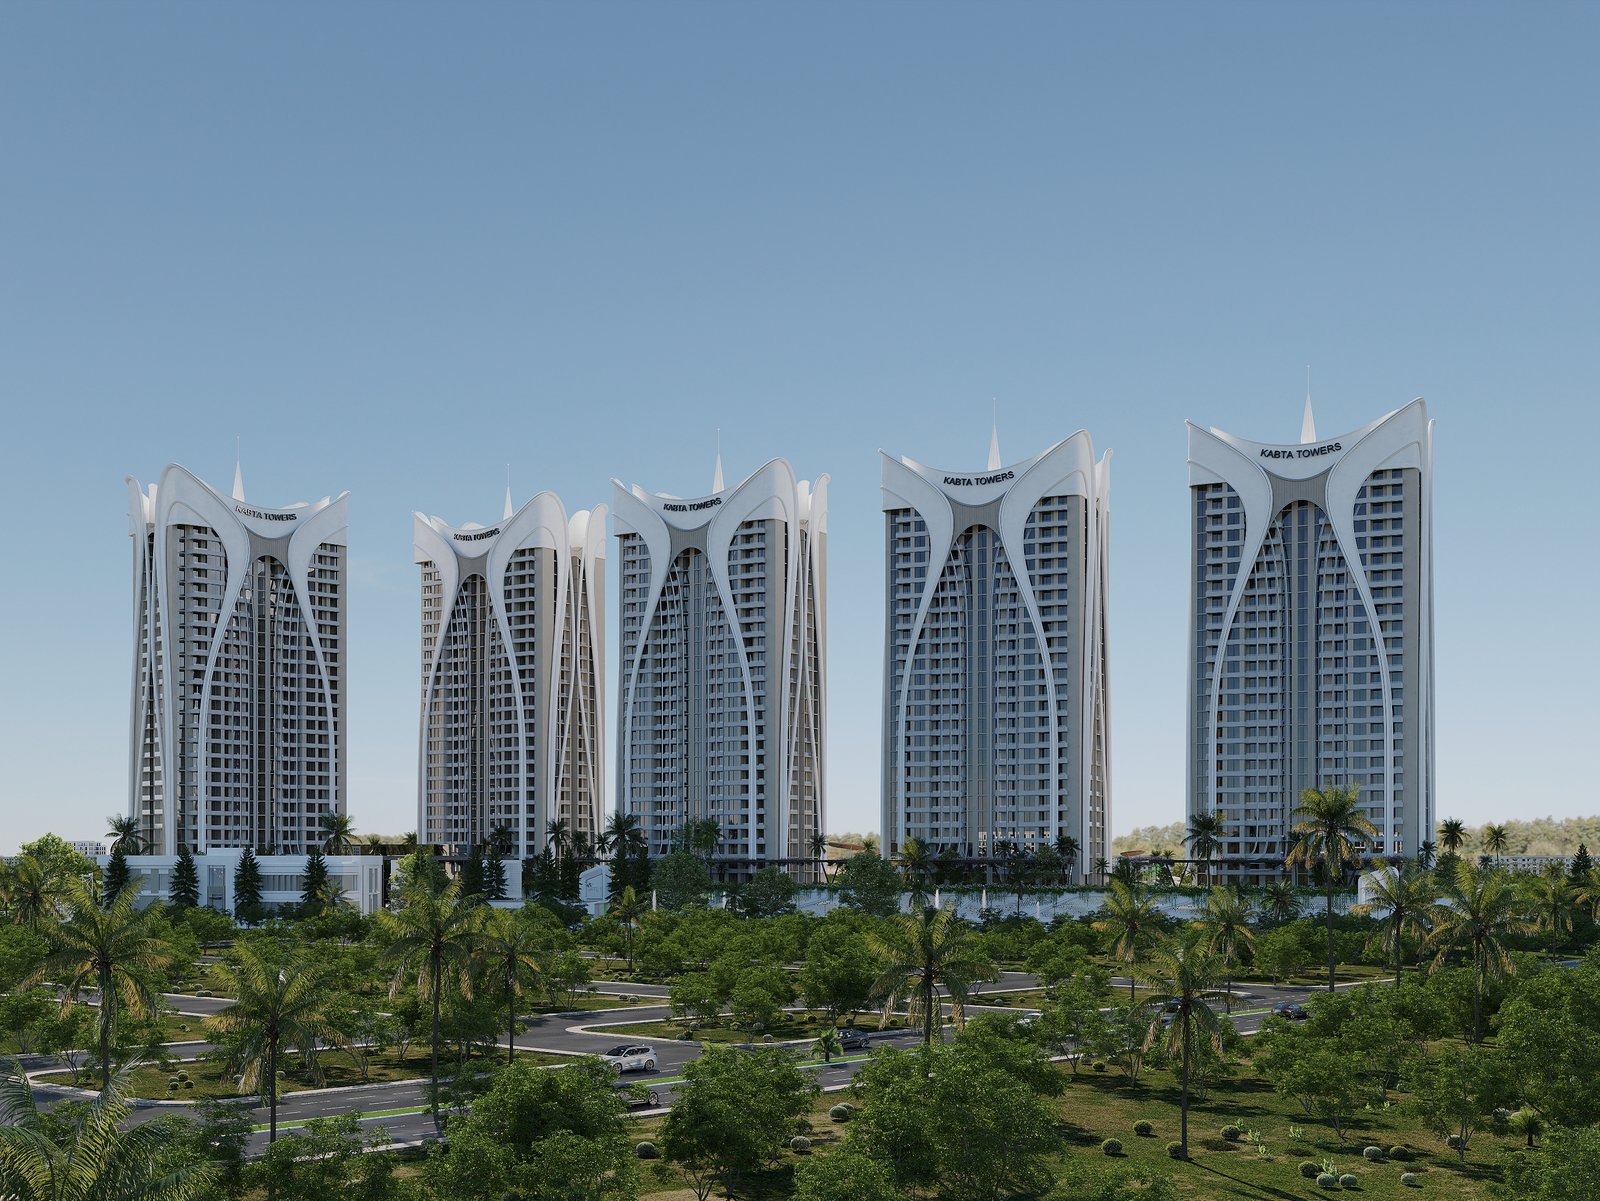
Entry tower on the eastern frontage — strong river views and direct podium access.
Explore moreMasterplan & location
General masterplan
Five residential towers united in one coordinated vertical plan.
A defined arrival sequence with drop-off, lobby, and wayfinding.
Connected walkways linking towers, landscape, and amenity zones.
Podium planting, shaded courts, and landscaped open space.
On-site wellness, retail, and shared resident services.
Civic-scale outdoor rooms for gathering and daily circulation.
Large structured parking with efficient resident and visitor access.
Architecture
Design language
A skyline composed for daylight, views, and readable urban form.
Tower forms step in height and setback to preserve views and daylight. The podium stitches towers together with retail arcades, landscape, and service cores — creating a readable skyline from every approach.
Core systems
Reinforced concrete core with tuned mass damper strategy for wind and seismic performance.
Centralised plant with vertical risers sized for future smart-building upgrades.
Unitised curtain wall with high-performance glazing and bronze anodised fins.
Shared circulation deck linking towers at amenity level without street crossing.
Façade detail
Bronze fins modulate solar gain while maintaining panoramic glazing. Night-time lighting follows a restrained rhythm — tower crowns and podium soffits, never spectacle.
Tower specifics
Building systems
Pressurised stair cores, addressable detection, and podium-level command centre.
Destination dispatch lifts grouped by tower zone with service cores isolated.
Tiered credentials from podium to residence with visitor pre-registration.
District cooling interface, greywater recycling for landscape, EV-ready parking.
Circulation
From parking to residence in under ninety seconds at peak.
Residents move from secured parking to lift lobby to floor corridor in under ninety seconds at peak. Podium bridges connect amenity zones without re-entering the street — keeping service and social movement separated.
Continue exploring